







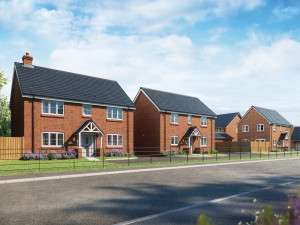
Buttercup View
Whitchurch, Shropshire

Market Drayton, Shropshire
4 & 5 bedroom homes
10 Available from £330,950
Call us
01630 410940Visit us
Thu - Mon 10am - 5pm
Mucklestone Road, Loggerheads, Market Drayton, Shropshire, TF9 4DJ
Call us
01630 410940FIND YOUR PERFECT IN LOGGERHEADS!
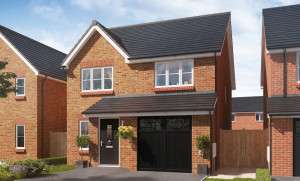
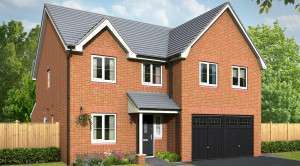
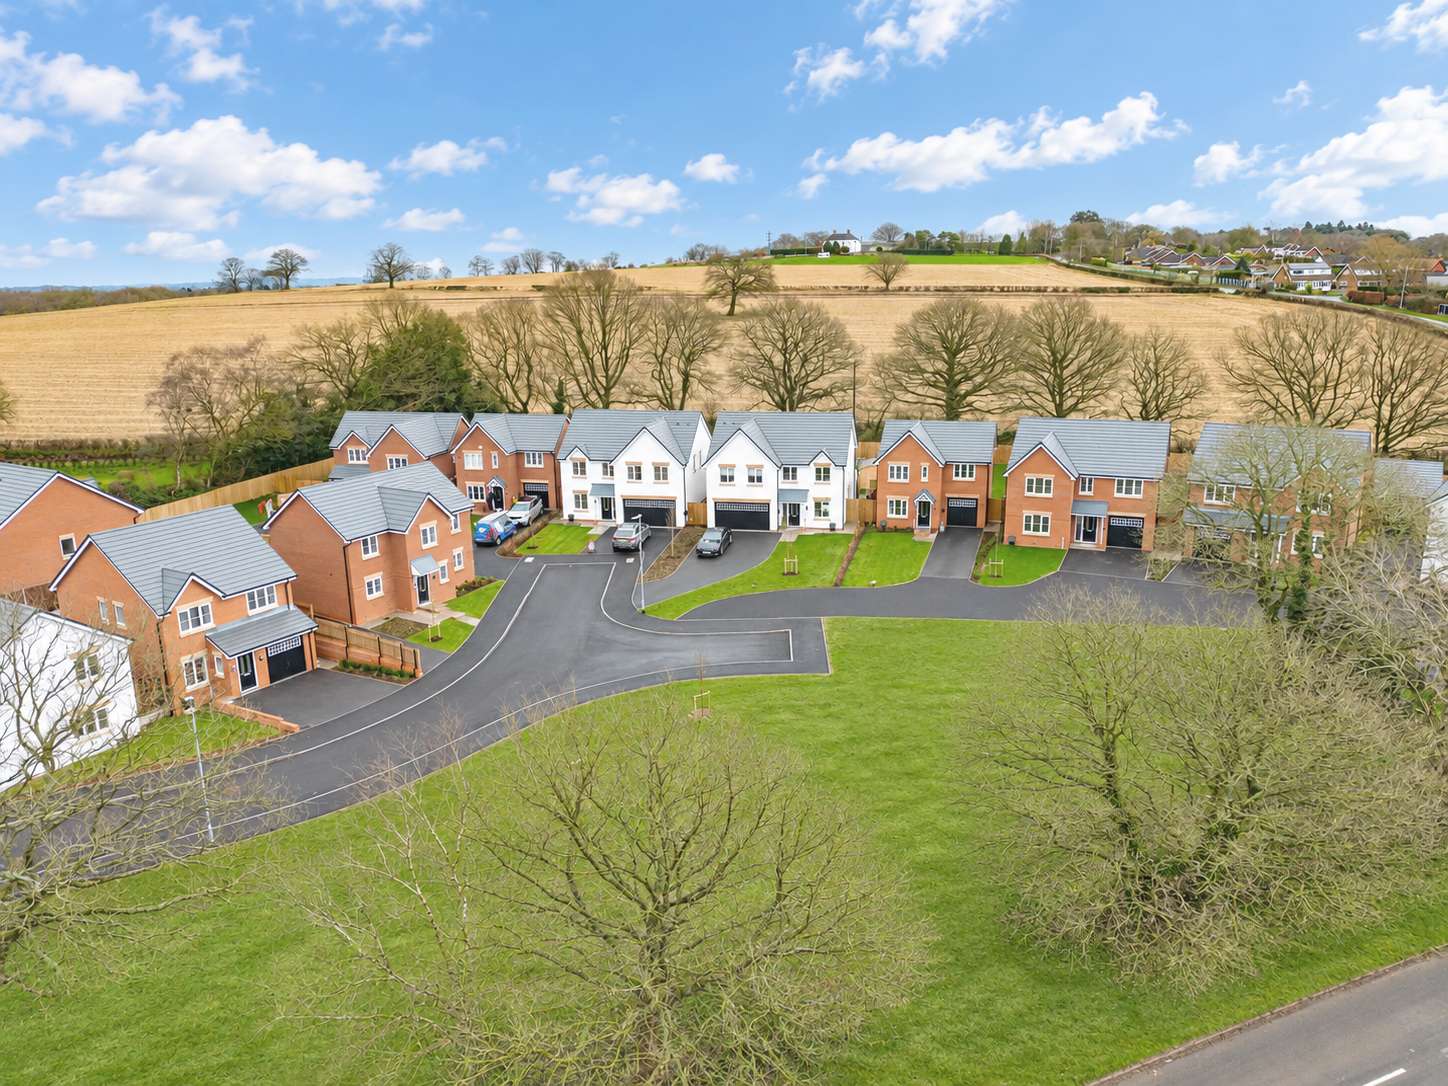
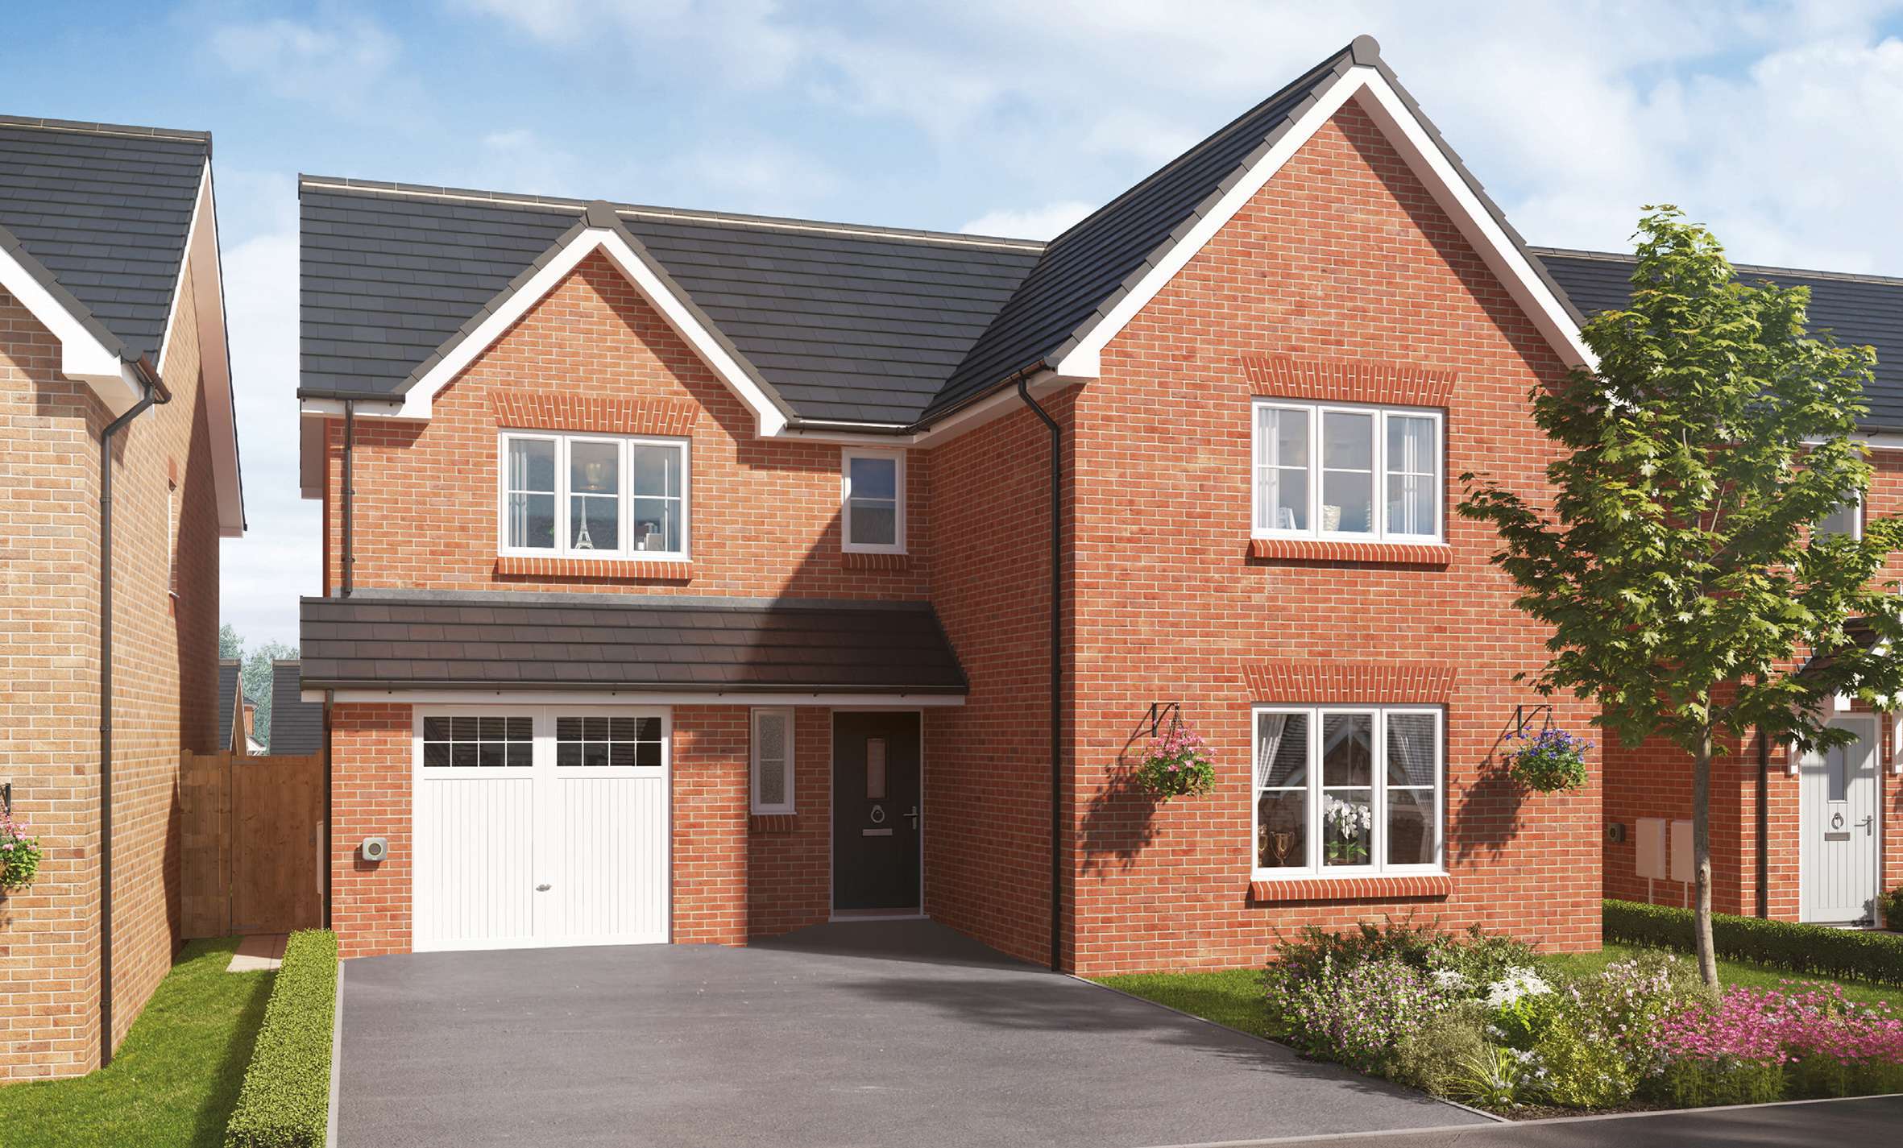
Shropshire Heights offers a range of stylish 4 & 5 bedroom homes.
Set in a picturesque rural area, Loggerheads is a desirable village close to the border of Shropshire and Cheshire.
Local amenities including shops, pub, restaurants, a library, doctors surgery, and a primary school can be found in the adjacent village of Ashley, making this the perfect location for family living. The development is also within walking distance to popular Burnt Wood for many outdoor activities.
Well placed for commuting, there are regular bus services and the A53 running through the village, connects you to the M6 in under 10 miles.
Nearby Market Drayton and Newcastle-under-Lyme offer plenty of bars, restaurants and leisure facilities including the Market Drayton Golf Club.
Did you know new build homes cut household carbon emissions by up to 74% every year, compared to older properties.* People living in new build homes save on average around £450 a year on their overall energy bills compared with those in older properties.* To find out more about how an energy efficient Wain home could help you save on your bills, just click read our helpful guide on the energy efficiency benefits of new homes.
*HBF, February 2026 report on the energy efficiency of the new build homes.
Explore our stunning, move-in-ready properties and start building new memories in 2026.
We’ll buy yours so you can buy ours! Click here for more information.
Enter a start location and choose a travel method to calculate travel time.
Travel times are based on current travel estimates from Google maps.
Computer generated images and photography (including interior images) are representative and used for illustrative purposes only. This means specifications shown here may be different to those on a specific plot or development and may include optional upgrades subject to additional costs. Please speak to a Sales Executive for further details of the exact specification available on the homes at this development and the options available to you.
Siteplan
Plans and images are shown for illustrative purposes only and the final layout and development may vary from that shown. Every effort has been made to ensure the accuracy of the information provided, but it may be subject to change without notice. Please consult with our Sales Executive to obtain the current specification. You should take appropriate steps to verify any information upon which you wish to rely. These particulars are intended for guidance only and their accuracy is not guaranteed. They do not constitute a contract, part of a contract or warranty.