


Widham Gardens
Purton, Wiltshire

Faringdon, Oxfordshire
3, 4 & 5 bedroom homes
10 Available from £395,000
Call us
01367707860Visit us
Thurs - Mon 10am - 5pm
The Steeds, Coxwell Road, Faringdon, Oxfordshire, SN7 7SN
Call us
01367707860FIND YOUR KIND OF PERFECT IN FARINGDON
Phase 2 now released for sale!
Come and explore our two show homes, The three-bedroom semi detached Marlow, and The four-bedroom detached Hatherleigh.
And now open for viewing… our brand new 4 bedroom Wren view home with furniture! Come and experience the space, light, and thoughtful design for yourself.
THE DETAILS MATTER – THAT’S WHY THEY’RE ALL INCLUDED.
At Wain Homes, we don’t believe in hidden extras. What you see is what you get. Our homes at Badbury Green come with a premium all-inclusive specification, from contemporary flooring and integrated appliances to fitted wardrobes and fully finished kitchens in your choice of style – and so much more. And yes, it’s all included in the price! Get in touch today to find out more.
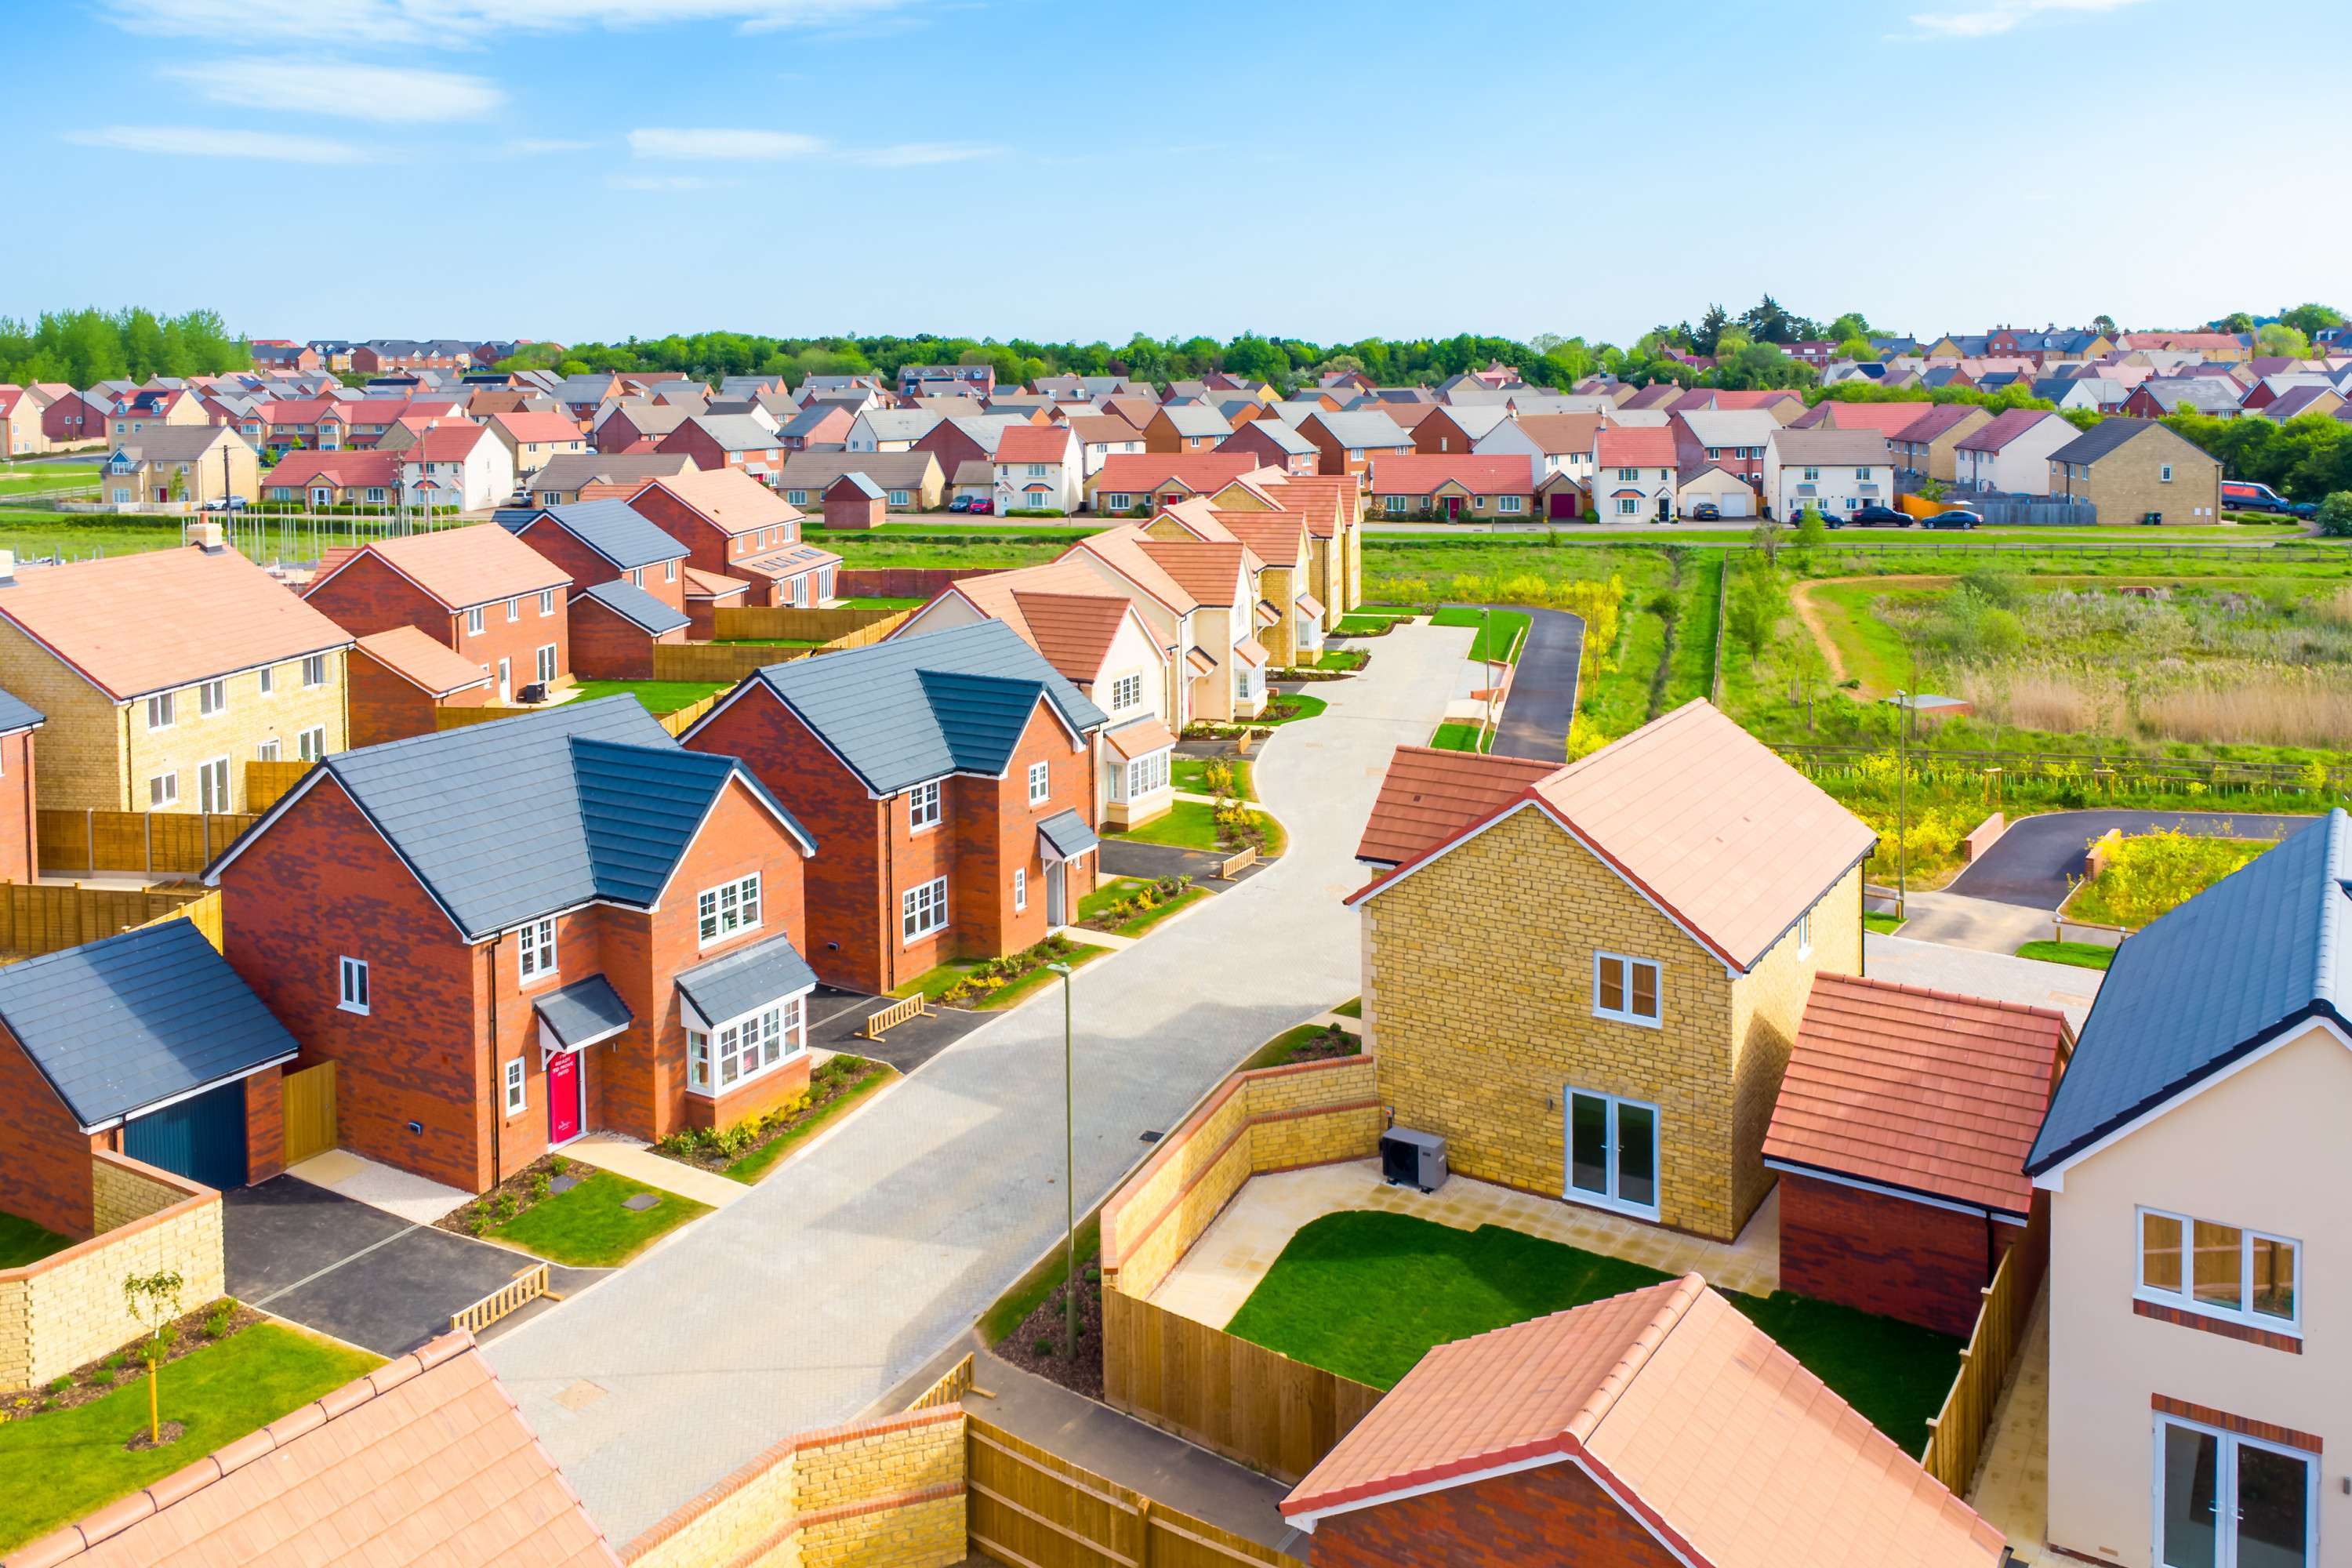
Badbury Green is an exciting new development offering a diverse selection of 2, 3, 4, and 5-bedroom family homes in the picturesque market town of Faringdon, nestled in the heart of Oxfordshire. Situated with easy access to Coxwell Road on the eastern boundary, this development provides the perfect blend of countryside living and urban convenience. Whether you’re looking for a peaceful retreat or a well-connected base, Badbury Green meets both needs with its excellent location.
At Badbury Green, we are committed to building homes that embrace sustainable living. All of our homes are designed with energy efficiency in mind, and we are proud to be using Air Source Heat Pumps, which harness ambient air to generate warmth, making them both highly energy-efficient and environmentally friendly. Additionally, every home features EV charging points , supporting the move toward a greener future.
Faringdon itself is a charming market town within the Vale of the White Horse District, known for its family-friendly atmosphere and abundance of amenities. Residents will appreciate the array of excellent schools for children of all ages, from primary through to secondary education, as well as a wide selection of local shops, including multiple supermarkets. The town is home to several welcoming public houses, a variety of restaurants, and a well-equipped leisure centre, all contributing to the vibrant community. A pharmacy and other essential services are also easily accessible, making everyday life convenient and comfortable.
The town is not only great for families but is also perfectly situated for commuters. With outstanding transport links to nearby cities, Faringdon offers an easy commute to both Oxford and Swindon, which are less than 30 kilometers away. The development is just a short drive from Swindon train station, where you can catch direct trains to London Paddington in under an hour, or travel to Bristol City Centre in less than 40 minutes. This means you’ll be able to enjoy more family time and less time stuck in traffic, whether you’re heading to work or taking a leisurely weekend trip.
Did you know new build homes cut household carbon emissions by up to 74% every year, compared to older properties.* People living in new build homes save on average around £450 a year on their overall energy bills compared with those in older properties.* To find out more about how an energy efficient Wain home could help you save on your bills, just click read our helpful guide on the energy efficiency benefits of new homes.
*HBF, February 2026 report on the energy efficiency of the new build homes.
Part Exchange is what it says on the tin. You buy from us and we buy your existing home from you. Call our sales advisor on 01367707860 to find out more!
The details matter, that’s why they’re all included. Our homes at Badbury Green come with flooring throughout, integrated appliances, fitted wardrobes, choice of kitchen finishes, and so much more as standard – included in the price! Find out more here.
Enter a start location and choose a travel method to calculate travel time.
Travel times are based on current travel estimates from Google maps.
Computer generated images and photography (including interior images) are representative and used for illustrative purposes only. This means specifications shown here may be different to those on a specific plot or development and may include optional upgrades subject to additional costs. Please speak to a Sales Executive for further details of the exact specification available on the homes at this development and the options available to you.
Siteplan
Plans and images are shown for illustrative purposes only and the final layout and development may vary from that shown. Every effort has been made to ensure the accuracy of the information provided, but it may be subject to change without notice. Please consult with our Sales Executive to obtain the current specification. You should take appropriate steps to verify any information upon which you wish to rely. These particulars are intended for guidance only and their accuracy is not guaranteed. They do not constitute a contract, part of a contract or warranty.